Commercial plumbing
Complete plumbing scope for commercial new construction and tenant improvement: sanitary and storm underground, water and gas rough, fixtures and trim, backflow and testing, with the same foreman from trench to final.
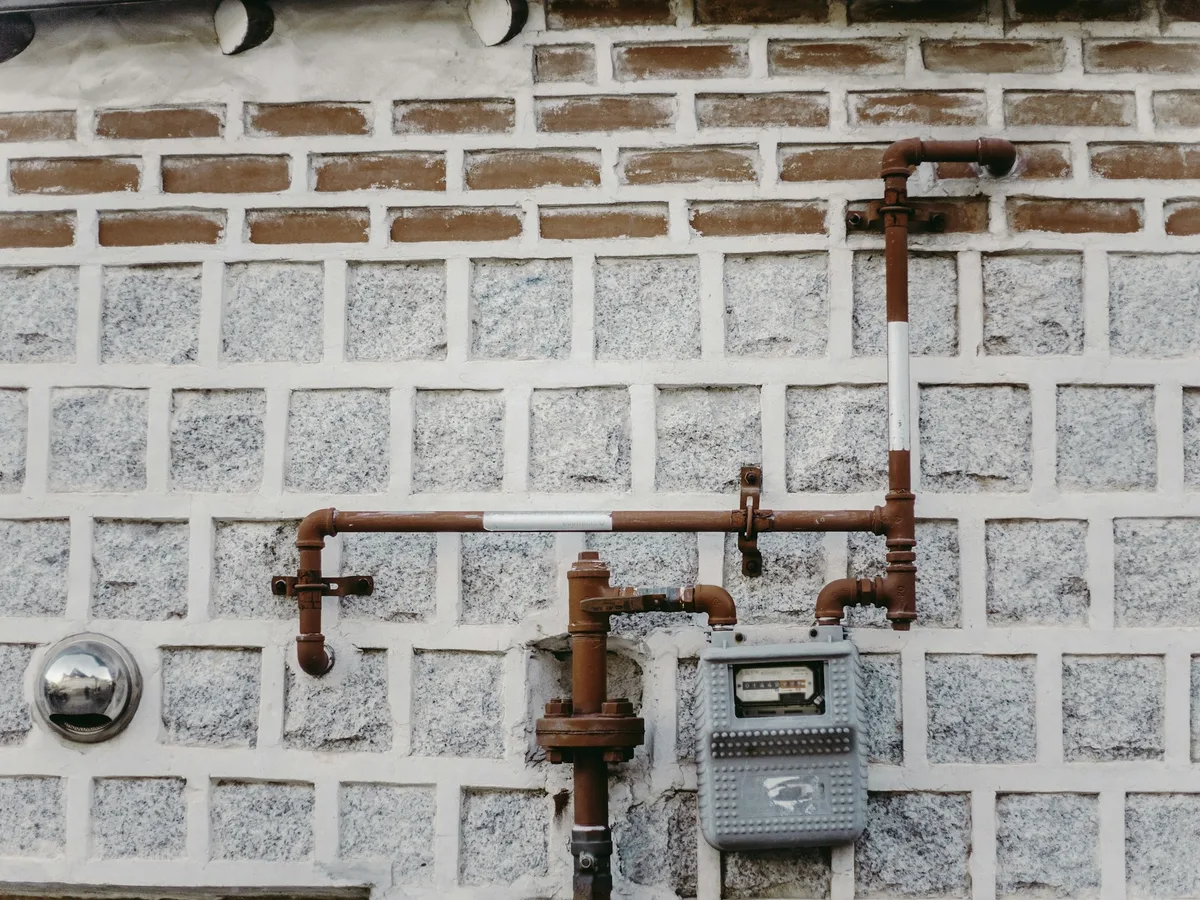
Commercial plumbing, the way we actually do it.
Underground is where a plumbing job is won or lost. We lay out from the structural drawings, not just the plumbing sheets, so our sleeves and penetrations land where the engineer expects them and nothing has to be core-drilled through a grade beam later. Trench depth and bedding are checked against the spec, and the underground test is photographed with the gauge in frame.
Above grade, we hang pipe the way it is drawn and coordinate with the mechanical and electrical subs at layout, because that is cheaper than at drywall. Water is pressure-tested at 100 psi for the time the inspector wants; gas is tested and tagged; both are in the log before the ceiling closes.
Restaurants and food service
Grease interceptors sized to the local jurisdiction, floor sinks and indirect wastes where the health inspector will look, and equipment connections verified against the manufacturer cut sheets. Restaurants get one Bluewater foreman who has done forty of them.
Schools and public work
We are prequalified with several East Valley districts and understand the summer-window schedule. Our crews are badged, and our submittals are complete the first time because a district PM does not have time for a second round.
What happens, in order.
So you know what to expect from the first call to the last walk.
Takeoff and coordination
Full-set takeoff. Underground overlaid on structural. Conflicts raised before bid day, not after.
Underground
Layout, trench, bedding per spec, test photographed and witnessed, inspection called the same week.
Rough-in
Water, waste, vent and gas hung to the drawings; tests logged; coordination with HVAC and electrical at layout.
Trim and turnover
Fixtures, backflow certification, final inspection, O&M binder and test log delivered.
The numbers a buyer asks for.
| Project size | $80k–$4M |
| Building types | Office, medical, school, restaurant, industrial, multifamily podium |
| Materials | Cast iron, PVC, copper, PEX-A, CPVC per spec |
| Testing | Underground 10 ft head; water 100 psi; gas per jurisdiction |
| Backflow | Certified testers on staff |
| Crew size | 4–20 per project |
Where we have done this.
Questions about commercial plumbing.
Do you self-perform the underground?
Yes. Our crews trench, bed, lay and test it. We do not sub the underground to an excavator with a plumber watching.
How do you handle a conflict in the drawings?
We raise it as an RFI before bid day if we see it in takeoff, and we put a number on it. On site, the foreman calls the PM the day it is found.
Can you meet a district or hospital prequal?
We are prequalified with four school districts and two hospital systems in the East Valley. Our capabilities page has the limits and the EMR.
Need commercial plumbing? Tell us about the job.
A project manager or Carol replies the same business day. Contract clients on the 24-hour line get a plumber, not a service.